
Views
Address
2215 Vista Distancia Court, Palm Springs, CA
Price
$ 9,000,000
Property Attributes
- MLS#26859405PS
- TypeSingle Family
- Listing Status Active
- CountyRiverside
- CityPalm Springs
- Area Central Palm Springs
- NeighborhoodDesert Palisades
- Zip92262
- Style
- Year Built2026
- Price$ 9,000,000
- Bedrooms4
- Full Bathrooms5
- Half Bathrooms1
- Sqr Footage4750
- Lot Size0.52 Acres
Data Source:
California Regional MLS (CRMLS)
Property Description
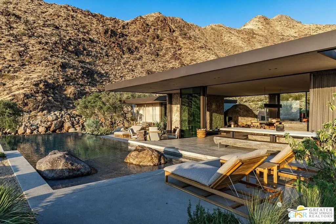
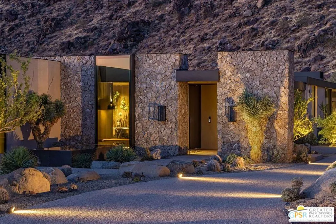
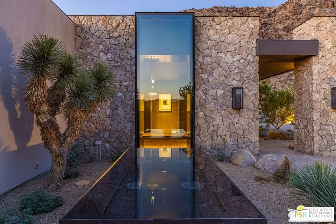
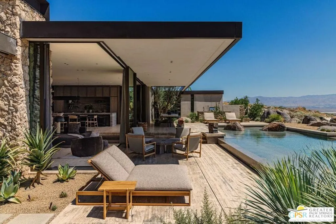
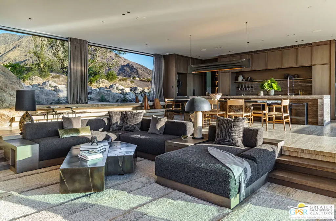
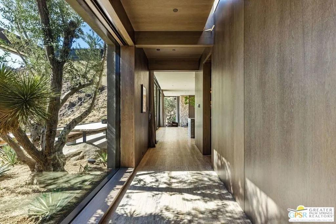
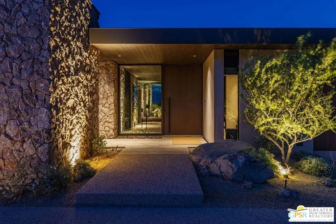
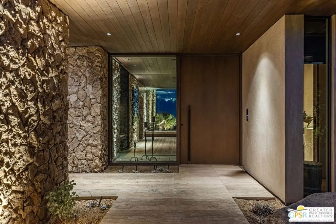
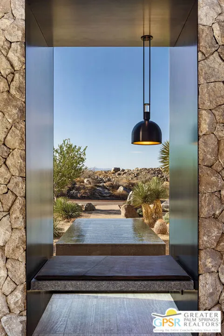
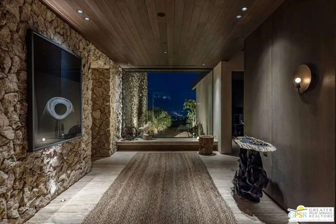
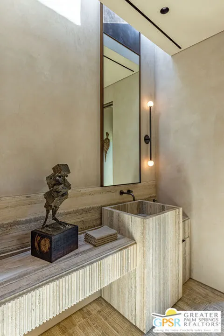
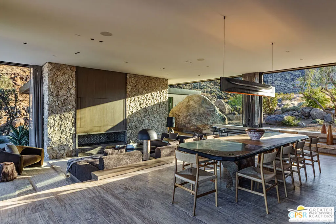
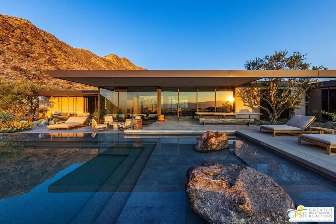
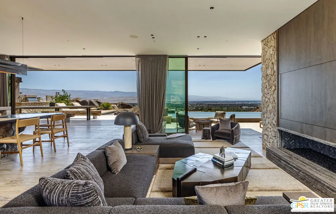
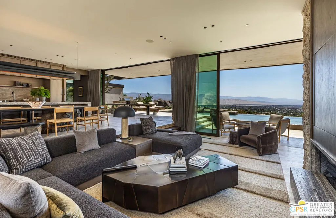
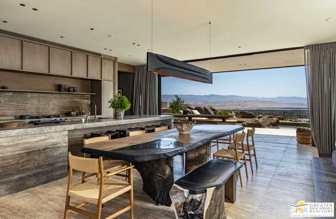
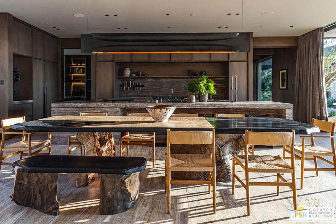
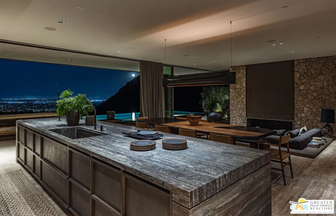
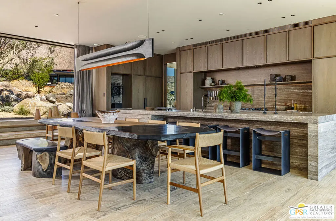
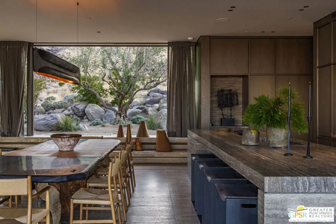
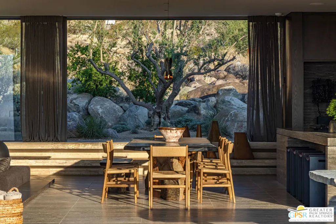
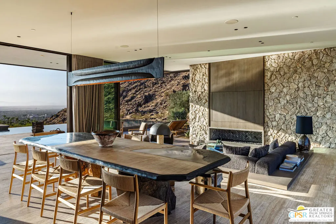
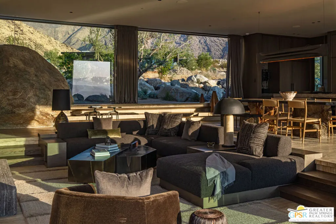
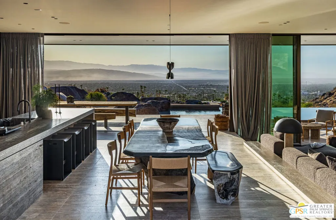
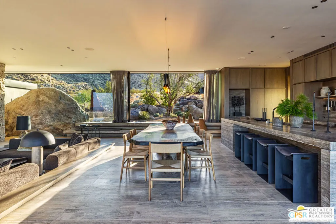
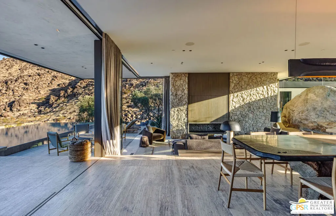
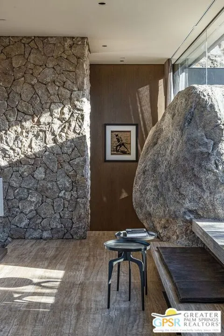
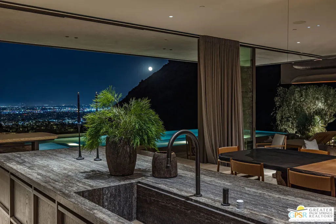
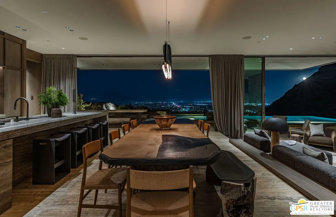
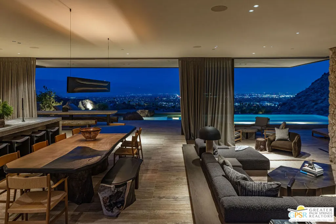
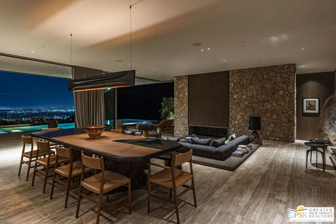
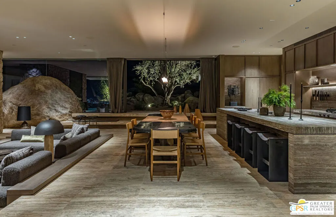
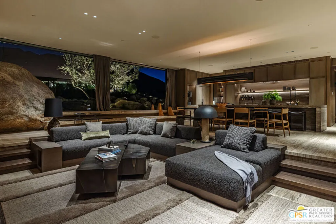
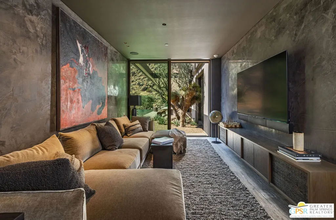
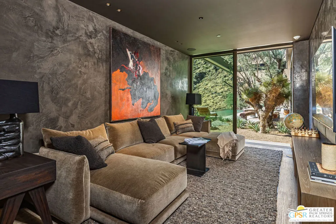
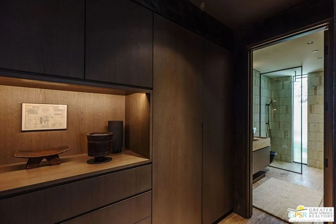
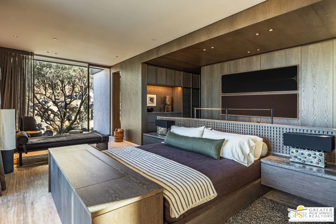
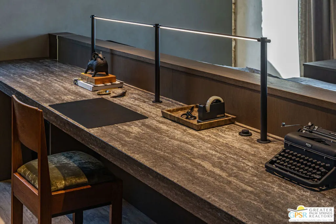
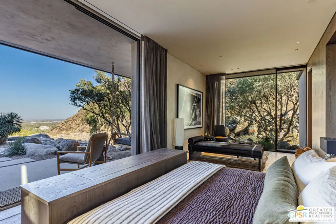
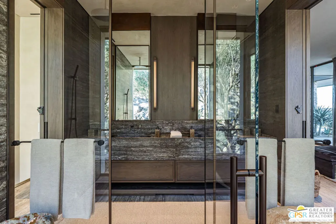
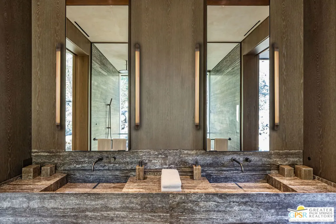
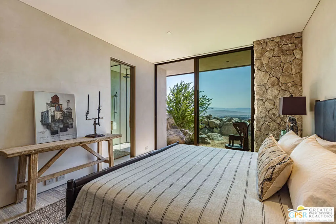
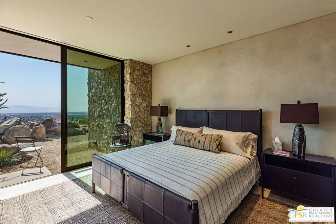
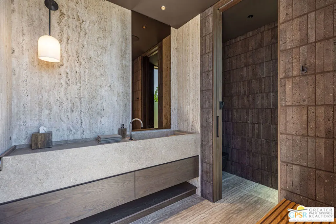
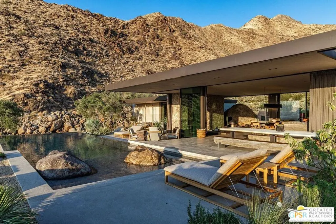
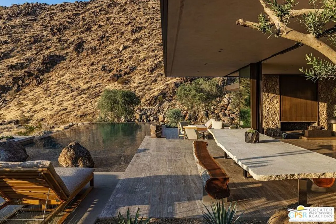
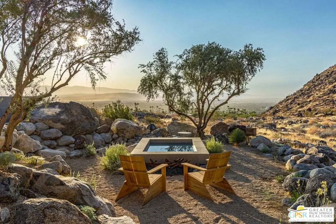
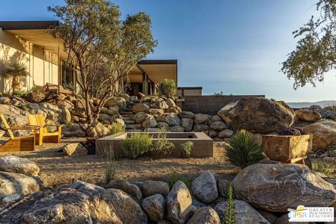
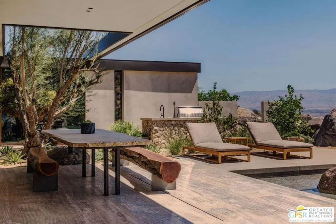
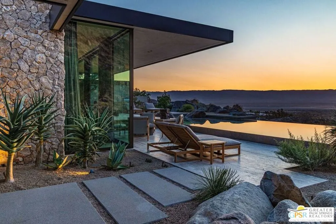
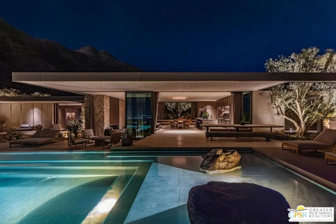
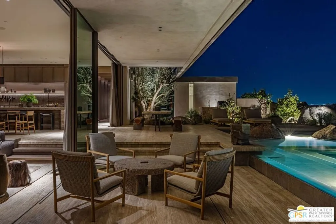
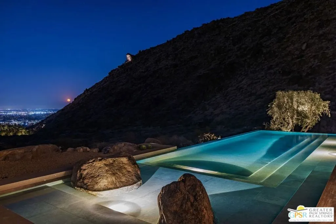
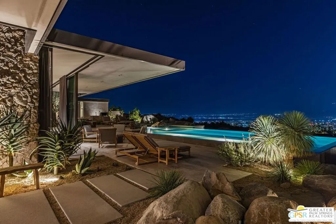
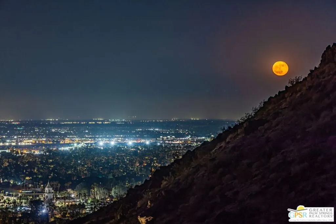
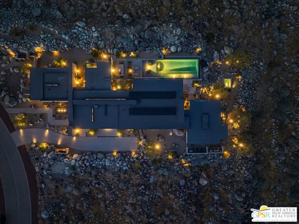
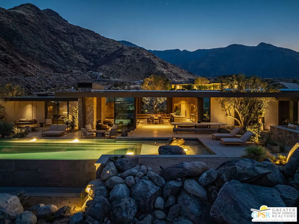
Occupying an extraordinary mountainside setting in Palm Springs' Desert Palisades, Sheepfold is a 4,750-square-foot architectural residence by Sean Lockyer of Studio AR&D. Its intimate relationship with the San Jacinto Mountains recalls the finest sites in Little Tuscany and Palm Springs' secluded mountain coves, where dramatic rock formations, natural shelter, and exceptional privacy define the experience of place. Set against a protected, boulder-strewn hillside, the home embraces the mountain as an integral part of its architecture rather than a distant backdrop. Panoramic valley views contrast with the remarkable intimacy of the surrounding terrain, creating a setting that feels both expansive and deeply secluded.Conceived and developed by the architects themselves, Sheepfold represents a singular expression of Lockyer's architectural philosophy. Its restrained yet richly tactile material palette of natural travertine, hand-finished mineral plaster, white oak, and bronze draws directly from the warm grays and oxidized tones of the surrounding geology. Meticulous craftsmanship and custom-designed elements establish a quiet, enduring materiality, while expansive glazing and carefully framed views dissolve the distinction between architecture and landscape.The floor plan reflects Lockyer's belief that true luxury emerges through a sequence of spaces that "breathe like a lung," alternating generous volumes with moments of compression and intimacy. A luminous entry frames the distant valley before transitioning into a gallery connecting the guest wing to the expansive great room. Here, a sunken living area, open kitchen, and custom dining elements establish a series of interconnected spaces for gathering. A monumental natural boulder, preserved in its original position, marks the transition from the home's public spaces to the secluded primary suite, recalling the architectural dialogue between rock and structure found in Albert Frey's iconic Frey House II.Throughout, Sheepfold reveals a rare sensitivity to site, proportion, and material, creating an architectural experience inseparable from the extraordinary landscape it inhabits.
| Price History | |
|---|---|
| 10/20/2026 | Listed $9,000,000 |
General Features
| Living Area | 4750 |
|---|---|
| Sewer | Sewer Tap Paid |
| Heating | Central |
| Possession | Close Of Escrow |
| Appliances | Barbecue,Dishwasher,Disposal |
| HOA Fee | 110 |
| Pool Features | Private |
| Security Features | Gated with Guard,Security Guard |
| Year Built | 2026 |
| View | City Lights,Canyon,Desert,Hills,Mountain(s) |
| Stories Count | 1 |
| Levels | One |
| Property Subtype | Single Family Residence |
| Assoc Fee Paid Per | Monthly |
| County | Riverside |
| New Construction | false |
| Property Type | Residential |
| HOA | true |
| Attached Garage | true |
| Subdivision Name | Desert Palisades |
| Facing Direction | South |
| Full Baths | 5 |
| Special Listing Conditions | Standard |
| Status | Active |
| Directions | 111 to Racquet club road west to Gate |
| City | Palm Springs |
| Disclosures | Covenants/Restrictions Disclosure,HOA Disclosure |
| Senior Community Y/N | false |
| MLS Area | 332 - Central Palm Springs |
| Lot Size Units | Square Feet |
| Lot Size Square Feet | 22651 |
| Spa Features | Heated |
| Property Attached Y/N | false |
| Land Lease Y/N | false |
| Standard Status | Active |
| Year Built Source | Owner |
| Property Sub Type Additional | Single Family Residence |
| PostalCity | PALM SPRINGS |
Interior Features
| Furnished Y/N | Unfurnished |
|---|---|
| Fireplace Features | Living Room |
| Common Walls | No Common Walls |
| Heating Y/N | true |
| Window Features | Blinds,Custom Covering(s),Double Pane Windows |
| Fireplace Y/N | true |
| Half Baths | 1 |
| Laundry Features | Laundry Room |
| Total Bedrooms | 4 |
| Total Baths | 6 |
Exterior Features
| Exterior Amenities | Fire Pit |
|---|---|
| Parking Features | Door-Multi,Driveway,Garage |
| Lot Size Area | 22651 |
| Spa | true |
| Building Area Total | 4750 |
| Lot Size Acres | 0.52 |
| Private Pool | true |
| Door Features | Insulated Doors |
Amenities
- Foreclosure
- Views
- Short Sale
- New Construction
- Adult 55+
- Lease To Own
- No HOA Fees
- Furnished
- Primary On Main
- Air Conditioning
- Seller Finance
- Green
- Fixer Upper
- Horse
- Golf
- Fireplace
- Deck
- Garage
- Basement
- Pool
Property vs Single Family Average in 92262
Price
Year Built
 Based on information from California Regional Multiple Listing Service, Inc. as of November 6, 2026 4:31 PM UTC This information is for your personal, non-commercial use and may not be used for any purpose other than to identify prospective properties you may be interested in purchasing. Display of MLS data is usually deemed reliable but is NOT guaranteed accurate by the MLS. Buyers are responsible for verifying the accuracy of all information and should investigate the data themselves or retain appropriate professionals. Information from sources other than the Listing Agent may have been included in the MLS data. Unless otherwise specified in writing, Broker/Agent has not and will not verify any information obtained from other sources. The Broker/Agent providing the information contained herein may or may not have been the Listing and/or Selling Agent.
